Take a look
Inside The Elements
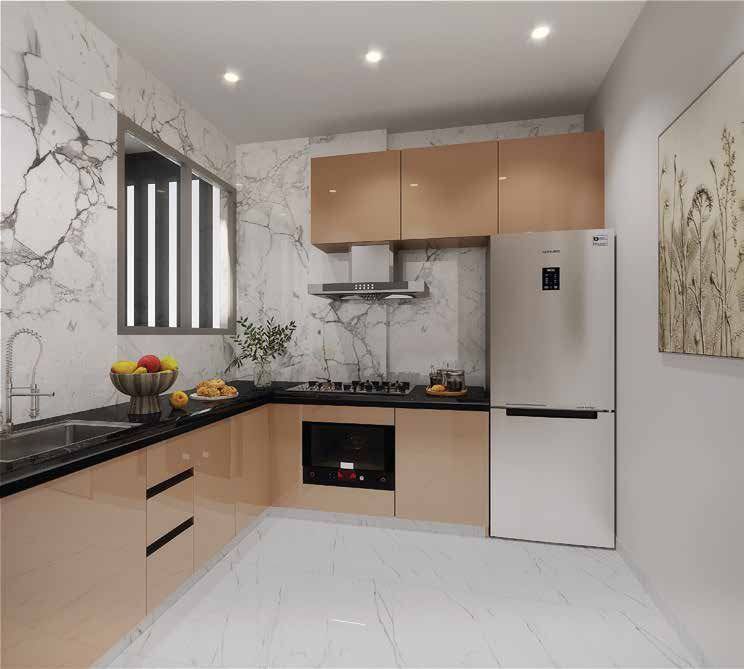
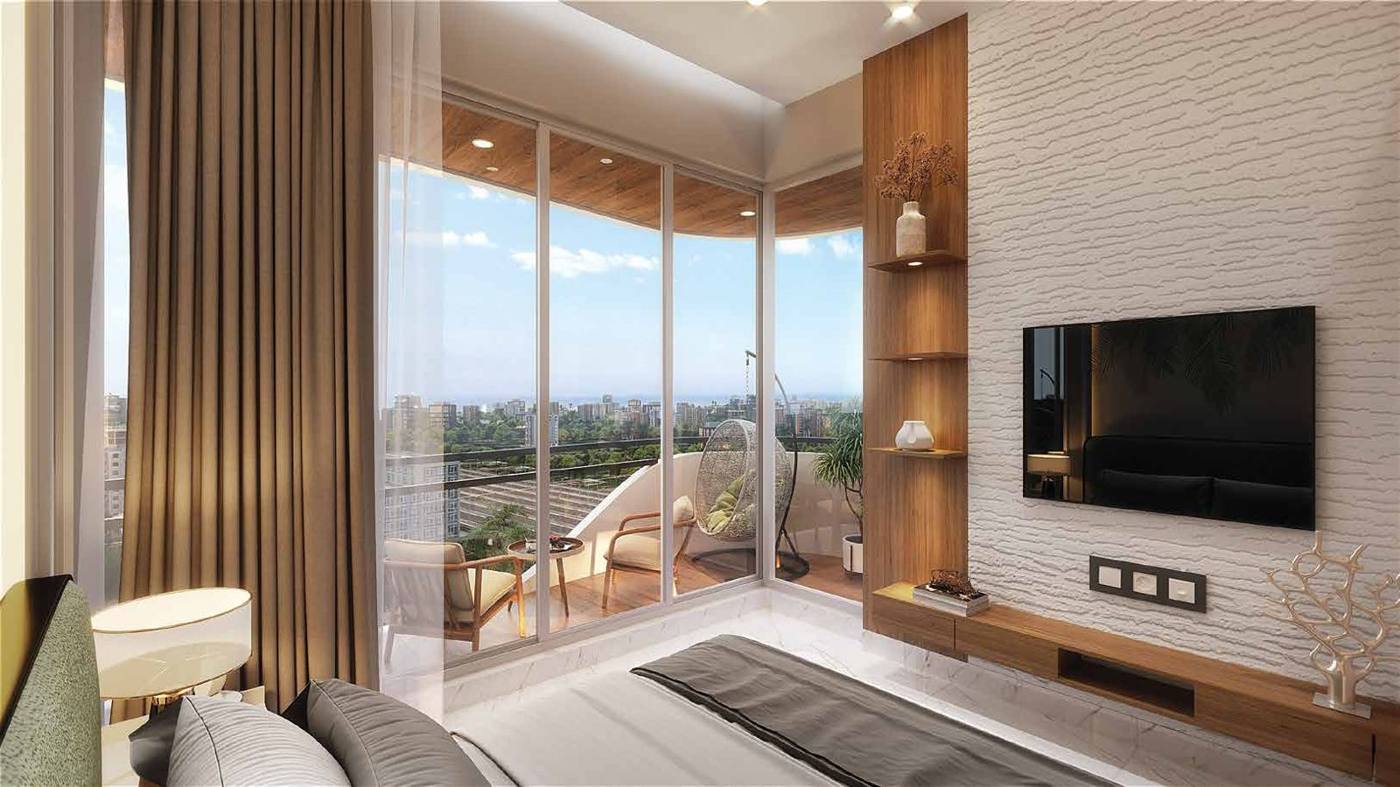
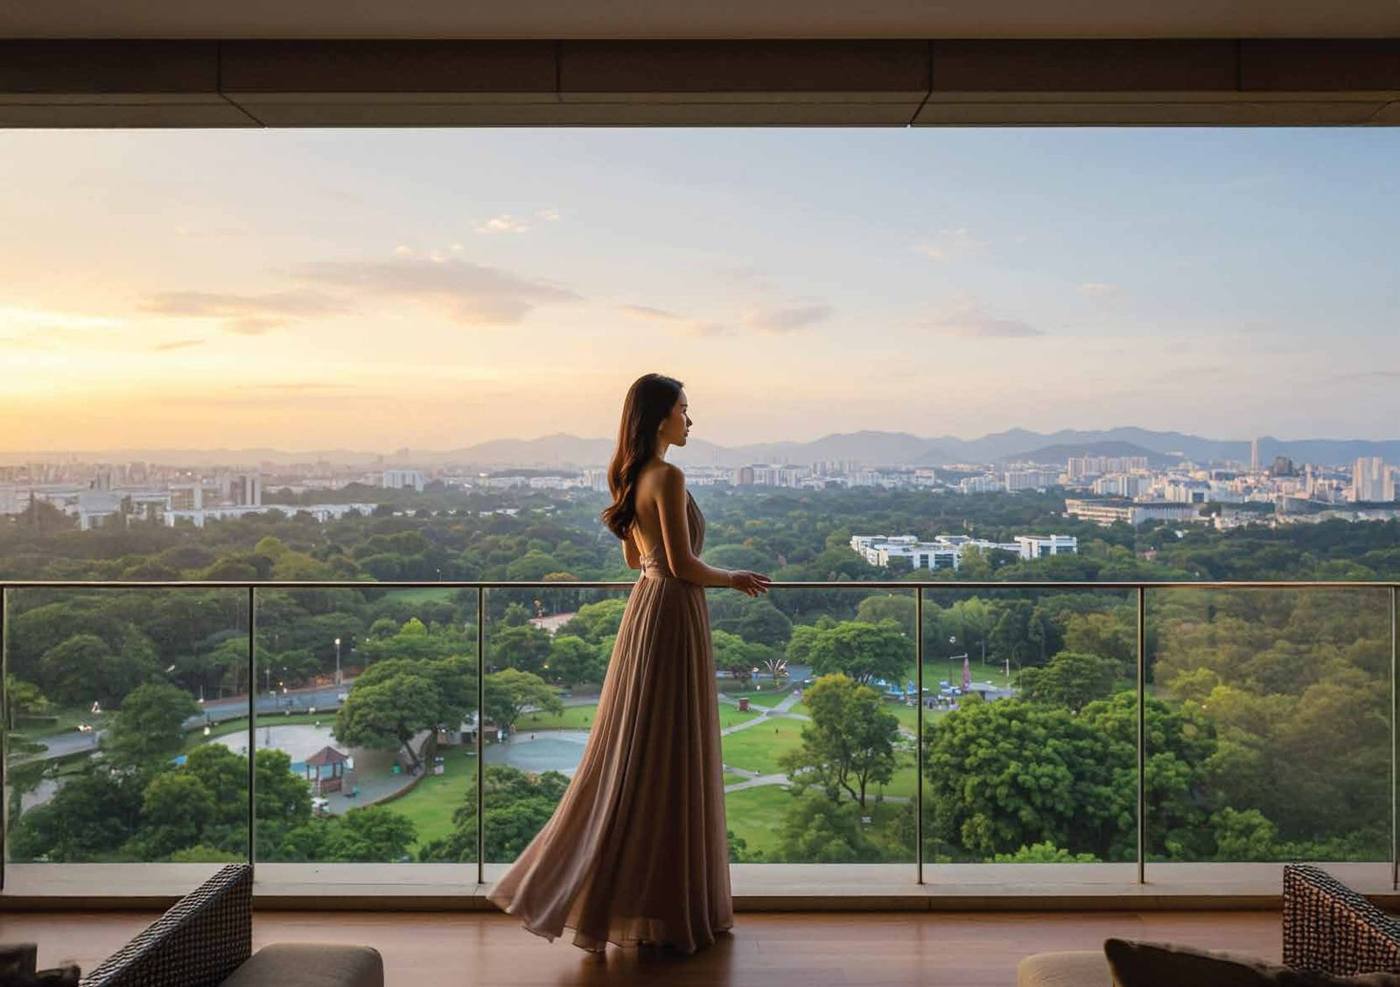
All images are artist's impressions.
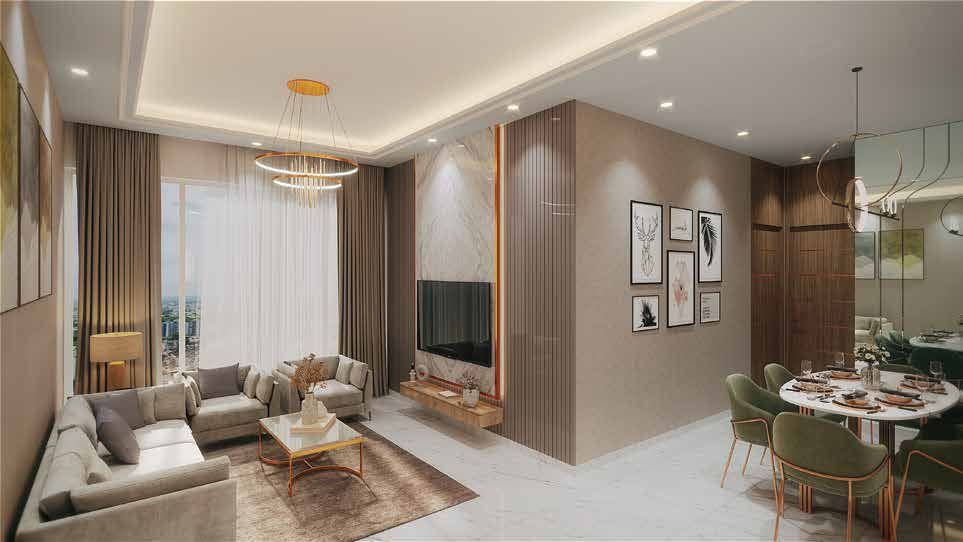
A good layout feels bigger than its size. The Elements in Mulund West uses a butterfly layout, with an L-shaped living and dining area and no wasted passages.
In a butterfly layout, the building plan opens out like wings, so each home gets light and air from more than one side. It also helps every home stay cross-ventilated.
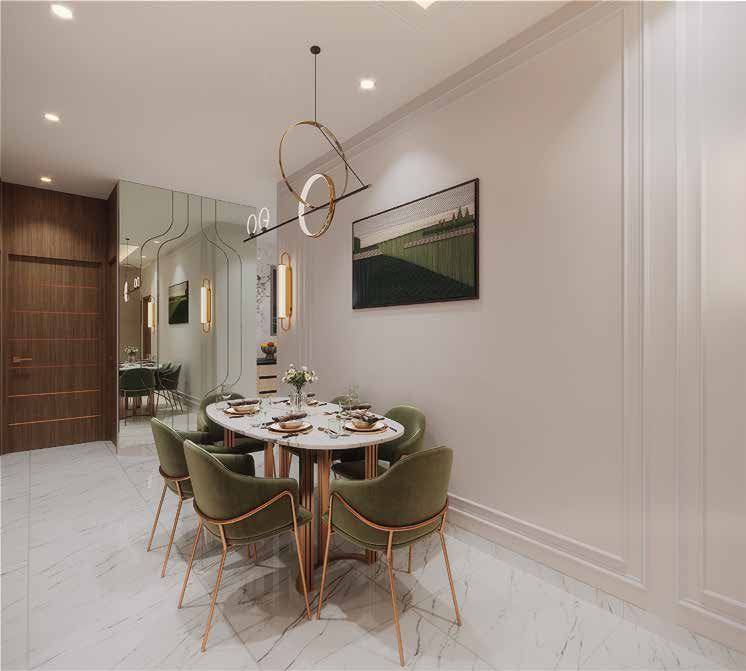
Inside, the living and dining area is L-shaped, so it is easy to arrange furniture and use all the space. There are no wasted passages, so more of your carpet area becomes real living space.
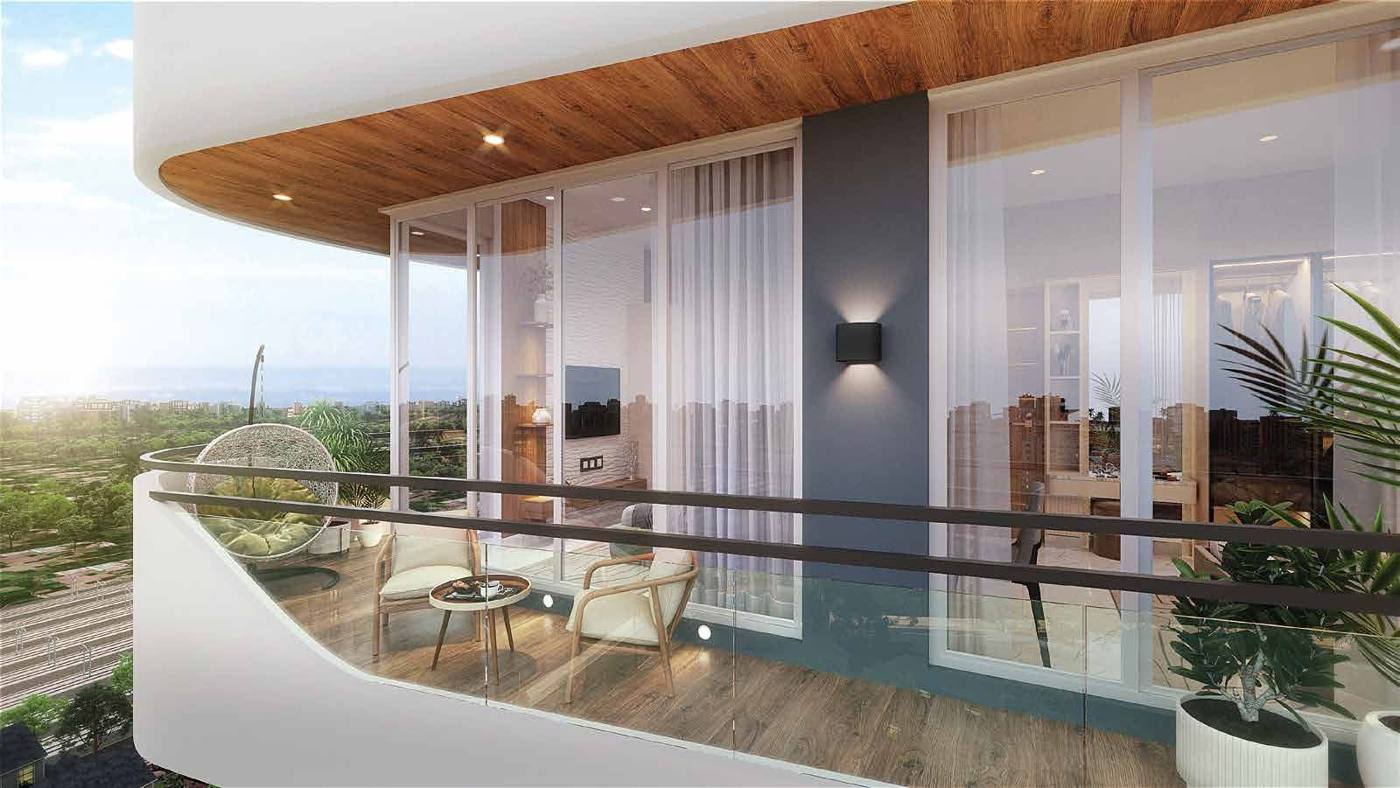
Every home has a private sundeck. Only 4 homes share each floor, which keeps corridors and lifts uncrowded. Choose 1 BHK, 2 BHK or 3 BHK, or ask about Jodi apartments for joint families.
The sundeck and utility areas are not part of the agreement for sale, as per the RERA disclosure. All images are artist's impressions.
All images are artist's impressions.
It is a plan where the building opens out like wings, so each home gets light and air from more than one side.
The Elements is designed with butterfly layouts, with an L-shaped living and dining area and no wasted passages.
Only 4 homes per floor.